Larry Force

BEDS4
BATHS3 full
SQUARE FEET2,386
MLS#1356150
STATUSActive
PROPERTY TYPEResidential - Single Family
SUBDIVISIONBenton Court Condominiums
SCHOOLHarrison
Property Description
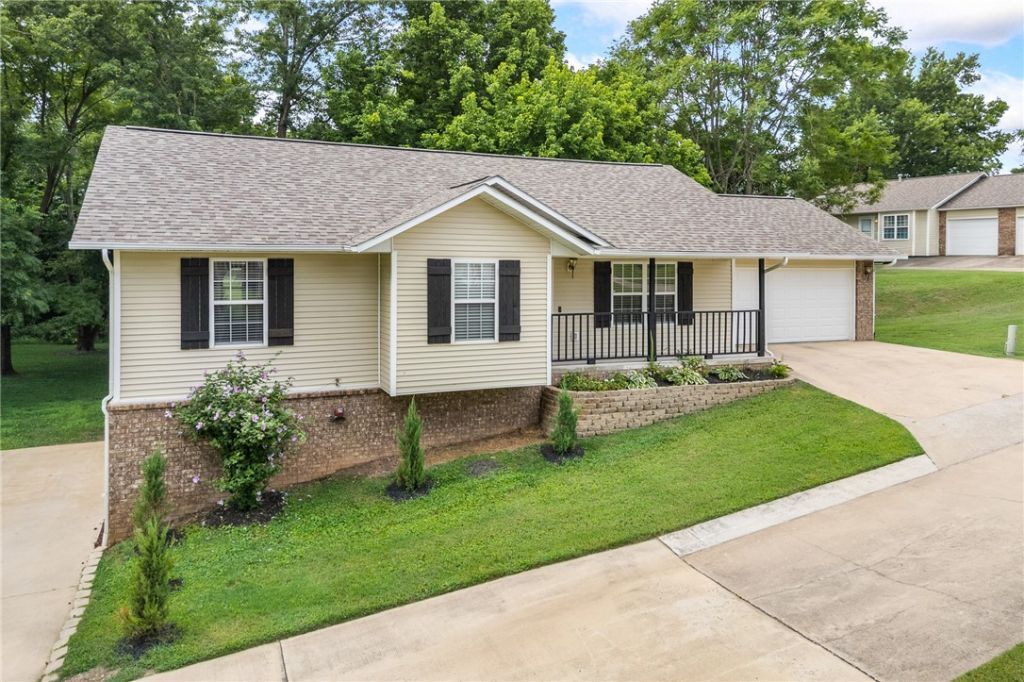
Discover the perfect blend of comfort, convenience, and versatility in this beautifully updated 4-bedroom, 3-bath home. Thoughtfully designed for modern living, this property is move-in ready. Ideal for multi-generational living, the home boasts a spacious handicap accessible walk-out basement complete with its own garage making it perfect for an extended family, guests, or added privacy. The workshop area in the basement garage provides the perfect space for hobbies, storage, or projects. Step outside and enjoy access with a private gated entry to scenic walking and biking trails, as well as a dog park making it perfect for staying active and enjoying the outdoors. No more hassle and upkeep with mowing. This home includes. maintenance, of your lawn, giving you more time to relax and enjoy your home. With its flexible layout, and desirable amenities, this home offers something for everyone whether you're entertaining, working, or simply enjoying everyday living.
Property Features
Property Type: Residential - Single Family
Basement: Finished, Partial
Basement: Yes
Cooling: Electric
Heating: Gas
Home Style: Traditional
Lot Size: 0.04 Acres
Roof Type: Architectural, Shingle
Stories: 2.0
Taxes: $982
Year Built: 2002
Amenities
Attic
Ceiling Fan(s)
Cathedral Ceiling(s)
Storage
Walk-In Closet(s)
Concrete Driveway
Feature Descriptions
Appliances: Dishwasher, Gas Range, Gas Water Heater, Microwave Hood Fan, Microwave, Refrigerator, ENERGY STAR Qualified Appliances, Plumbed For Ice Maker
Community Features: Biking, Trails/Paths, Near Fire Station
Days on Site: 4
Exterior: Brick, Vinyl Siding, ICFs (Insulated Concrete Forms)
Fencimg: None
Fireplace: None
Flooring: Luxury Vinyl Plank, Tile
HOA Fee: 540/ Annually
Laundry: Washer Hookup, Dryer Hookup
Lot: Cul-De-Sac, City Lot, Landscaped, Subdivision, Sloped
Parcel#: 825-14209-007
Parking: Attached, Garage, Garage Door Opener, Workshop in Garage
Parking Notes: Attached, Garage, Garage Door Opener, Workshop in Gar
Patio/Porch: Covered, Deck, Porch
Utilities: Cable Available, Electricity Available, Natural Gas Available, High Speed Internet Available, Sewer Available, Water Available, Recycling Collection
Water: Public
Water Features: None
Local Schools
School District: Harrison
Listed By / Shown By
Listed By
Agency Name: Coldwell Banker Harris McHaney & Faucette-Harrison
Shown By
Agent Name: Larry Force
Agent Phone: (479) 381-8595
Agency Title: Crye-Leike Real Estate Services

Source: NWAKBOR MLS
Estimate Your Payment
Estimated Payment
$ 774.07 per month $612.03 Principal & Interest $81.83 Property Tax $80.21 Homeowner's InsuranceChange Payment Information
Privacy Policy / DMCA Notice / ADA Accessibility


This site is hosted, designed and copyright
© 1994 - 2026 by
Delta Media Group, Inc. -- Patent Pending --
808 Parkview Drive | MLS# 1356150
This single family home located at 808 Parkview Drive, Harrison, AR 72601 is currently listed for sale with an asking price of $275,000. This property was built in 2002 and has 4 bedrooms and 3 full baths with 2386 sq. ft. Parkview Drive is located in the Benton Court Condominiums subdivision within the Harrison school district. Search Benton Court Condominiums real estate on larryforce.crye-leike.com today.