Larry Force

BEDS9
BATHS8 full 2 partial
SQUARE FEET4,000
MLS#10130654
STATUSActive
PROPERTY TYPEResidential - Single Family
SUBDIVISIONCree Third Addition
NEIGHBORHOODCherokee Village
Property Description
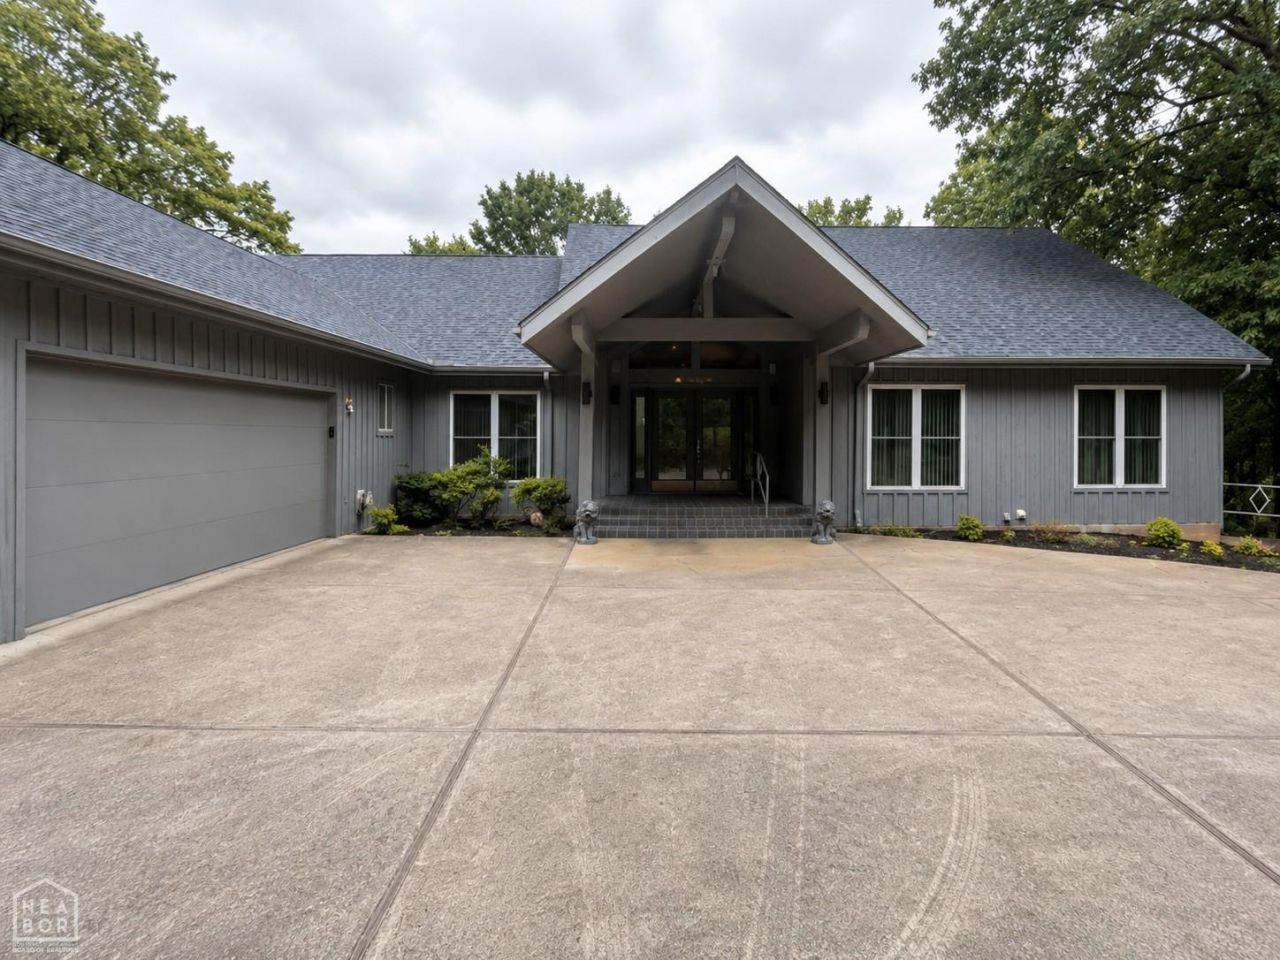
Lakefront Estate with Private Boat House, Elevator & Multi-Generational Living. Experience exceptional lakefront living in this extraordinary custom estate offering over 8000 square feet of beautifully designed living space. The main residence features two fully self-contained levels, making it ideal for multi-generational living, entertaining, or hosting extended family and guests. The main level welcomes you through an impressive foyer where breathtaking panoramic views of the lake immediately capture your attention. Once you arrive, you'll never want to leave. Travel between levels by staircase or the convenience of a private elevator.The lower level offers another spacious family room, a fully equipped kitchen, additional laundry room, abundant storage, and private bedroom suites with their own baths, creating a completely independent living space. Step outside and enjoy everything the incredible views has to offer. The Boat House includes two covered boat stalls, four bedrooms, three baths, kitchen, family room, laundry room, fantiatic views and yes another elevator. This property is designed to create unforgettable memories for generations to come. Think about an Airbnb
Property Features
Property Type: Residential - Single Family
Basement: Yes
Cooling: Central, Electric, Heat Pump(s)
Garage: 2
Heating: Central, Electric
Home Style: Contemporary
Lot Size: 0.70 Acres
Roof Type: 3-Tab Shingles
Stories: 2.0
Taxes: $0
Year Built: 1999
Feature Descriptions
Additional Rooms: Bonus Room, Game Room, Guest Room, Office, Storage
Appliances: Countertop Electric, Dishwasher Built-In, Disposal, Dryer Electric, Electric Range, Freezer, Micro-Hood, Microwave Built-In, Refrigerator, Washer, Water Heater Electric 1,Water Heater Electric 2
Days on Site: 18
Exterior: Club House, Deck, Deck Covered, Pool House, Guest House, Lake Area, Pool Community, Porch, Storage Room, Tennis Court, Workshop
Exterior: Cypress, Stone
Fencing: 1 Side, Iron/Metal
Fireplace: Electric, Two
Fireplace Y/N: Yes
Flood Zone: No
Flooring: Carpet, Ceramic, Hardwood
Foundation: Slab
Interior: Breakfast Bar, Built-Ins, Ceiling Fan(s), Central Vac, Dry Bar, Jet Tub, Vaulted Ceiling(s)
Laundry: 3 1 each level main house, 1 in boat house
Laundry Y/N: Yes
Listing Terms: Cash, Conventional, FHA, In House, Rural Development, VA
Lot: Lake Frontage
Lot Dimensions: 172 x 178
Parcel #: 246-00628-001
Sewer: City Sewer
Water: City
Window Treatments: Blinds
Workshop: Lowere level main house
Local Schools
High School: Highland
Middle School: Highland
Elementary School: Cherokee
Listed By / Shown By
Listed By
Agency Name: Century 21 Portfolio-Bold
Shown By
Agent Name: Larry Force
Agent Phone: (479) 381-8595
Agency Title: Crye-Leike Real Estate Services

Source: Neakbor MLS
Estimate Your Payment
Estimated Payment
$ 2,262.99 per month $2,000.78 Principal & Interest $0.00 Property Tax (data not provided by mls) $262.21 Homeowner's InsuranceChange Payment Information
Privacy Policy / DMCA Notice / ADA Accessibility


This site is hosted, designed and copyright
© 1994 - 2026 by
Delta Media Group, Inc. -- Patent Pending --
56 N Lakeshore Drive | MLS# 10130654
This single family home located at 56 N Lakeshore Drive, Cherokee Village, AR 72529 is currently listed for sale with an asking price of $899,000. This property was built in 1999 and has 9 bedrooms and 8 full and 2 partial baths with 4000 sq. ft. N Lakeshore Drive is located in the Cree Third Addition subdivision. Search Cree Third Addition real estate on larryforce.crye-leike.com today.