Larry Force

BEDS4
BATHS2 full
SQUARE FEET3,064
MLS#1356460
STATUSActive
PROPERTY TYPEResidential - Single Family
SUBDIVISION11-10-28
SCHOOLOzark
Property Description
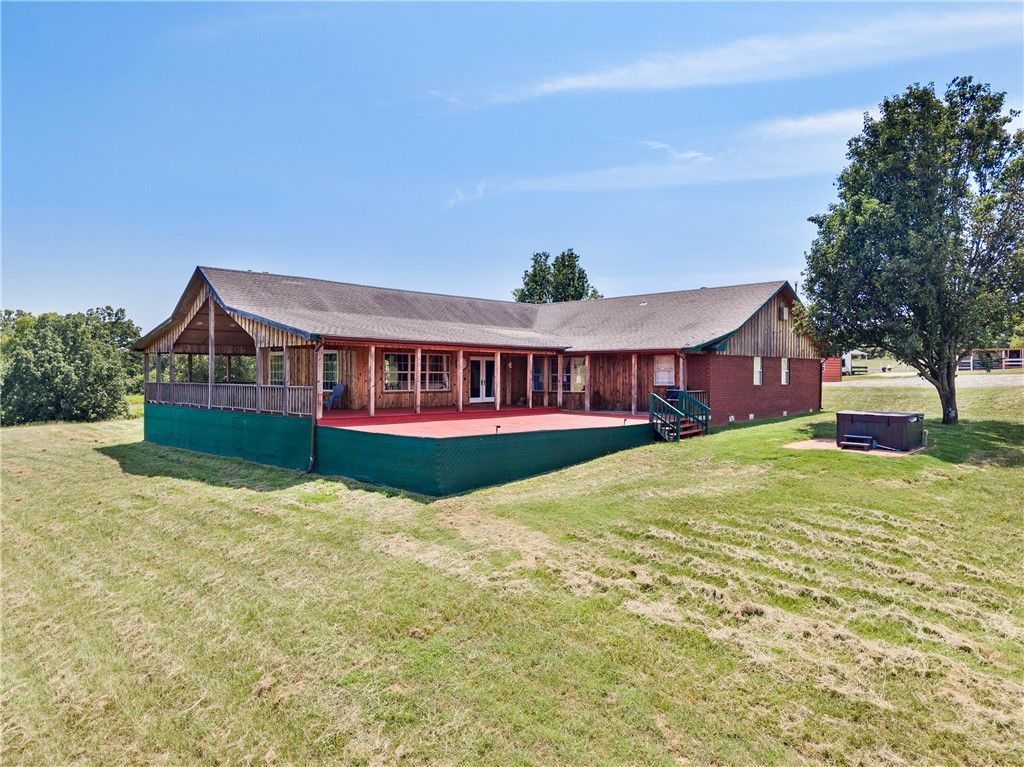
An outdoorsman's paradise! 75.48 acre parcel fenced all the way around. Currently a horse ranch with 3 pastures, arena, and circle pen. An expansive ranch style home with wrap around porch, 4 bedrooms, 2 baths, master suite. 3-car insulated/climate controlled garage/workshop with/carport. Exceptional space for entertaining, home office, home gym, or storage. Hay barn, 10 acres fenced for livestock in 3 separate pastures, 200 bales of hay production possible per year. Horse or cattle paddocks, circle pen, horse arena, and horse trails. Excellent hunting land, deer (big bucks), bear, turkey, ducks, small game, and fish in your own pond! Beautiful 1-acre, spring-fed pond approximately 35 feet deep with a fountain, electricity, and a 16' x 16' floating dock connected by a 30' floating walkway. The pond has been stocked annually. Contains perch and largemouth bass with an avg. weight of 5-lbs. Be sure to view the photos and the property features sheet in the supplements for more details. Come and see it while it lasts!
Property Features
Property Type: Residential - Single Family
Basement: Crawl Space
Cooling: Central Air, Electric
Fenced: Yes
Fireplaces: 1
Heating: Central, Electric
Home Style: Ranch
Lot Size: 75.48 Acres
Roof Type: Asphalt, Shingle
Stories: 1.0
Taxes: $1,679
Year Built: 1999
Amenities
Ceiling Fan(s)
Cathedral Ceiling(s)
Pantry
Gravel Driveway
Feature Descriptions
Appliances: Dishwasher, Electric Range, Electric Water Heater, Range Hood
Exterior: Brick, Wood Siding
Fencimg: Fenced
Fireplace: Living Room, Wood Burning Stove
Flooring: Carpet, Laminate, Tile
Laundry: Washer Hookup, Dryer Hookup
Lot: Not In Subdivision, None, Outside City Limits, Rolling Slope, Rural Lot, Views, Wooded
Parcel#: 001-06046-000
Parking: Detached
Parking Notes: Detached
Patio/Porch: Covered, Deck
Utilities: Electricity Available, Fiber Optic Available, Sewer Available, Water Available
Water: Public
Water Features: Pond
Local Schools
School District: Ozark
Listed By / Shown By
Listed By
Agency Name: RE/MAX Associates, LLC
Shown By
Agent Name: Larry Force
Agent Phone: (479) 381-8595
Agency Title: Crye-Leike Real Estate Services

Source: NWAKBOR MLS
Estimate Your Payment
Estimated Payment
$ 1,901.73 per month $1,557.67 Principal & Interest $139.92 Property Tax $204.14 Homeowner's InsuranceChange Payment Information
Privacy Policy / DMCA Notice / ADA Accessibility


This site is hosted, designed and copyright
© 1994 - 2026 by
Delta Media Group, Inc. -- Patent Pending --
4923 Wire Road | MLS# 1356460
This single family home located at 4923 Wire Road , Ozark, AR 72949 is currently listed for sale with an asking price of $699,900. This property was built in 1999 and has 4 bedrooms and 2 full baths with 3064 sq. ft. Wire Road is located in the 11-10-28 subdivision within the Ozark school district. Search 11-10-28 real estate on larryforce.crye-leike.com today.