Larry Force

BEDS4
BATHS3 full
SQUARE FEET1,900
MLS#10130560
STATUSActive
PROPERTY TYPEResidential - Single Family
SUBDIVISIONProspect Village
NEIGHBORHOODF
Property Description
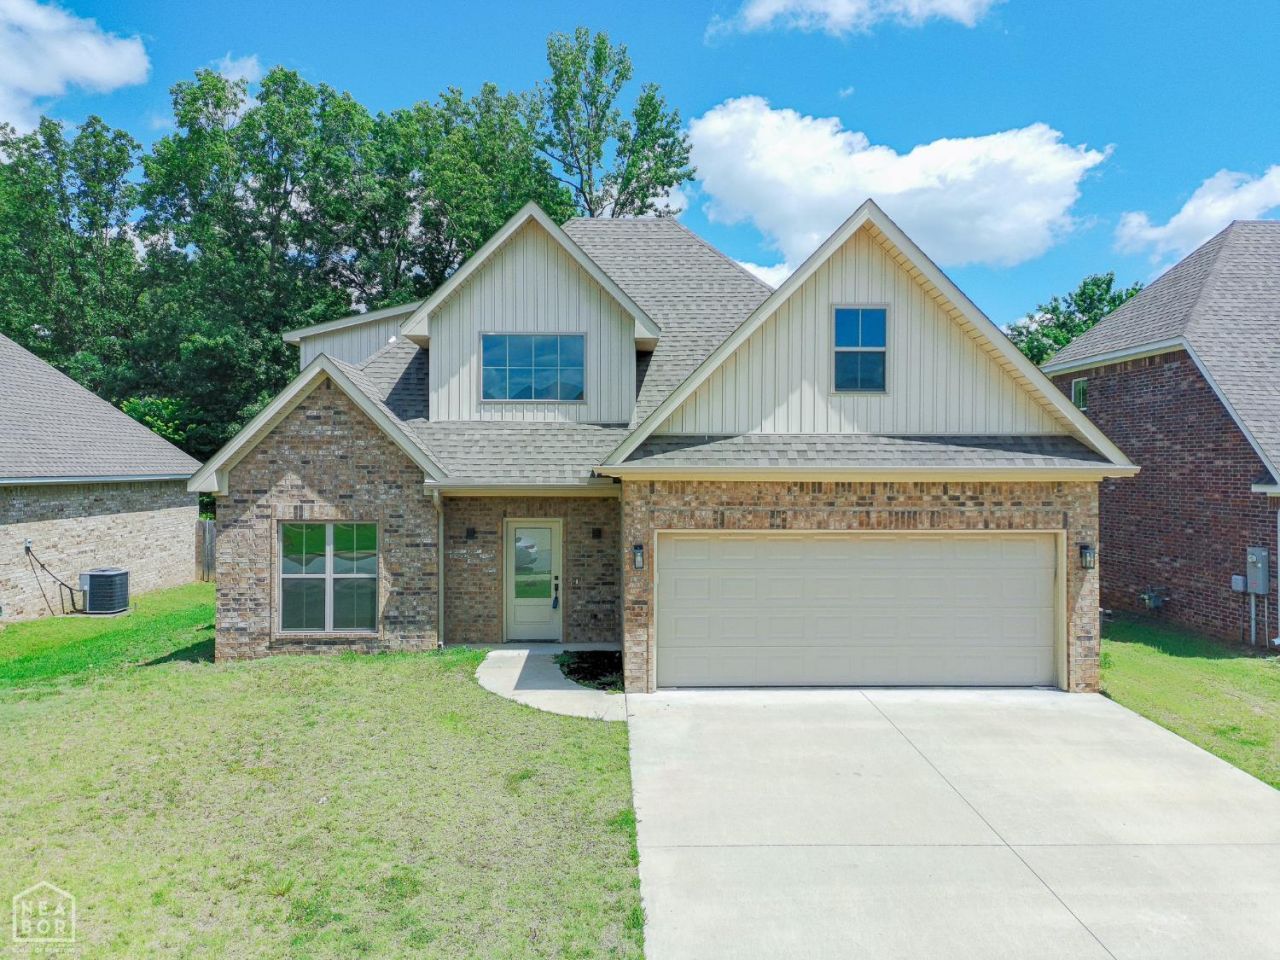
Spacious and beautifully appointed 4-bedroom, 3-bath home in the desirable Hilltop area! This thoughtfully designed floor plan offers one bedroom and two full baths on the main level, with three additional bedrooms and a full bath upstairs, providing flexibility for families, guests, or a home office. The kitchen is a true centerpiece, featuring granite countertops, stainless steel appliances, a convenient breakfast bar, and plenty of workspace for cooking and entertaining. Durable luxury vinyl plank (LVP) flooring flows throughout the main living areas, while the cozy fireplace creates a warm and inviting atmosphere. Retreat to the spacious primary suite showcasing a tray ceiling, walk-in closet, dual sinks, relaxing soaker tub, and a beautifully tiled walk-in shower. Step outside to enjoy the covered back porch overlooking the privacy-fenced backyardperfect for outdoor gatherings, pets, or simply unwinding after a long day. Additional features include a two-car garage and an excellent location just minutes from Arkansas State University, NEA Baptist Hospital, shopping, dining, and everyday conveniences. With generous living space, modern finishes, and a prime location, this home offers everything you've been looking for and more! Call or text today to schedule your tour!
Property Features
Property Type: Residential - Single Family
Cooling: Central, Electric
Garage: 2 car attached
Heating: Central
Home Style: Traditional
Lot Size: 0.21 Acres
Roof Type: Architectural Shingle
Stories: 2.0
Taxes: $2,151
Year Built: 2022
Feature Descriptions
Appliances: Dishwasher Built-In, Disposal, Electric Range, Micro-Hood, Refrigerator
Days on Site: 22
Exterior: Paved Streets, Porch
Exterior: Brick
Fencing: Backyard, Wood Privacy
Fireplace: Wood
Fireplace Y/N: Yes
Flood Zone: No
Flooring: Laminate
Foundation: Slab
Interior: Breakfast Bar, Ceiling Fan(s)
Laundry Y/N: Yes
Listing Terms: Cash, Conventional, FHA, In House, VA
Lot: Level
Master Bedroom: spacious
Parcel #: 01-144104-30800
Sewer: City Sewer
Water: City
Local Schools
High School: Nettleton
Middle School: Nettleton
Elementary School: Nettleton
Listed By / Shown By
Listed By
Agency Name: Coldwell Banker Village Communities Inc
Shown By
Agent Name: Larry Force
Agent Phone: (479) 381-8595
Agency Title: Crye-Leike Real Estate Services

Source: Neakbor MLS
Estimate Your Payment
Estimated Payment
$ 982.25 per month $709.96 Principal & Interest $179.25 Property Tax $93.04 Homeowner's InsuranceChange Payment Information
Privacy Policy / DMCA Notice / ADA Accessibility


This site is hosted, designed and copyright
© 1994 - 2026 by
Delta Media Group, Inc. -- Patent Pending --
4108 Sandra Lane | MLS# 10130560
This single family home located at 4108 Sandra Lane, Jonesboro, AR 72405 is currently listed for sale with an asking price of $319,000. This property was built in 2022 and has 4 bedrooms and 3 full baths with 1900 sq. ft. Sandra Lane is located in the Prospect Village subdivision. Search Prospect Village real estate on larryforce.crye-leike.com today.