Larry Force

BEDS3
BATHS2 full
SQUARE FEET1,888
MLS#1354156
STATUSPending
PROPERTY TYPEResidential - Single Family
SUBDIVISIONCambridge Sub Bvv
SCHOOLBentonville
Property Description
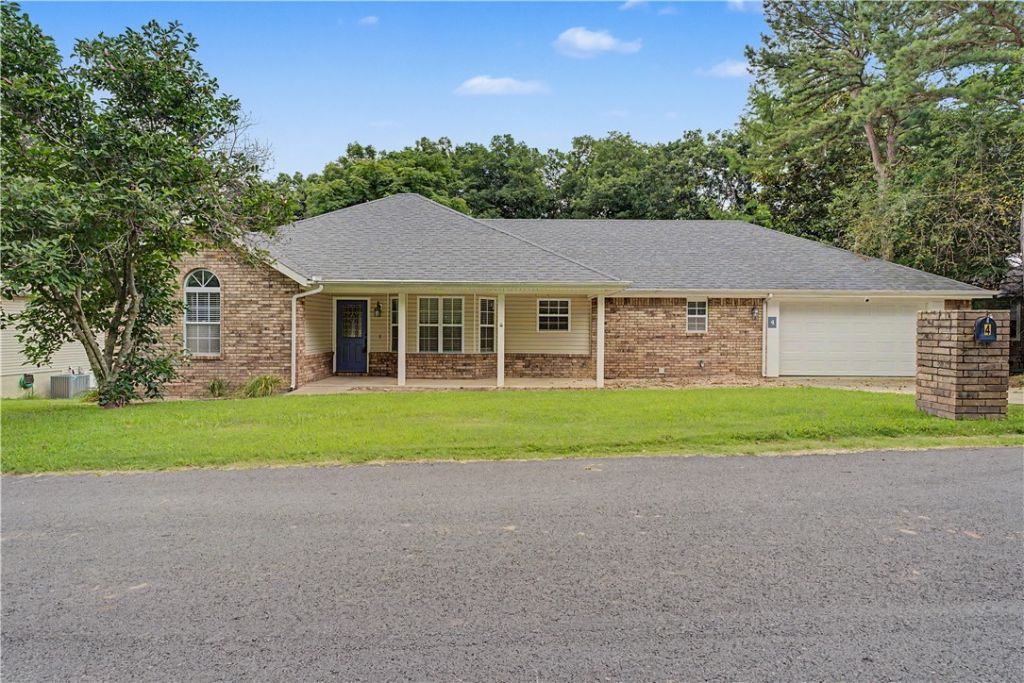
Come see this beautiful Bella Vista Home! This one-level, split floor-plan property has updated features including, flooring, countertops, new water heater & HVAC (2024) & a new roof (2019). Lots of storage; including DUAL walk-in closets in the master bedroom and an OVER-SIZED garage. Outside features include a screened in porch & large back deck. Backyard has a lovely treeline canopy and feels private. Come see all this and more with this GEM of a home. This one is turn-key ready to go, make it YOURS while you can!
Property Features
Property Type: Residential - Single Family
Cooling: Central Air
Fireplaces: 1
Heating: Central
Lot Size: 0.32 Acres
Roof Type: Architectural, Shingle
Stories: 1.0
Taxes: $2,408
Year Built: 1999
Amenities
Attic
Ceiling Fan(s)
Cathedral Ceiling(s)
Eat-in Kitchen
Granite Counters
Pantry
Split Bedrooms
Storage
Walk-In Closet(s)
Window Treatments
Concrete Driveway
Feature Descriptions
Appliances: Dishwasher, Disposal, Propane Water Heater, Plumbed For Ice Maker
Community Features: Biking, Trails/Paths
Days on Site: 6
Exterior: Brick, Vinyl Siding
Fencimg: Chain Link, Partial
Fireplace: Gas Log
Flooring: Carpet, Laminate, Simulated Wood, Tile
HOA Fee: 37/ Monthly
Lot: Cleared, Level
Parcel#: 16-06456-000
Parking: Attached, Garage, Garage Door Opener
Parking Notes: Attached, Garage, Garage Door Opener
Patio/Porch: Deck, Porch
Sewer: Septic Tank
Utilities: Cable Available, Electricity Available, Propane, Septic Available
Water Features: None
Window: Blinds
Local Schools
School District: Bentonville
Listed By / Shown By
Listed By
Agency Name: Keller Williams Market Pro Realty - Rogers Branch
Shown By
Agent Name: Larry Force
Agent Phone: (479) 381-8595
Agency Title: Crye-Leike Real Estate Services

Source: NWAKBOR MLS
Estimate Your Payment
Estimated Payment
$ 993.60 per month $701.05 Principal & Interest $200.67 Property Tax $91.88 Homeowner's InsuranceChange Payment Information
Privacy Policy / DMCA Notice / ADA Accessibility


This site is hosted, designed and copyright
© 1994 - 2026 by
Delta Media Group, Inc. -- Patent Pending --
4 Benwick Lane | MLS# 1354156
This single family home located at 4 Benwick Lane, Bella Vista, AR 72714 is currently listed for sale with an asking price of $315,000. This property was built in 1999 and has 3 bedrooms and 2 full baths with 1888 sq. ft. Benwick Lane is located in the Cambridge Sub Bvv subdivision within the Bentonville school district. Search Cambridge Sub Bvv real estate on larryforce.crye-leike.com today.