Larry Force

BEDS5
BATHS4 full
SQUARE FEET4,300
MLS#1355240
STATUSActive
PROPERTY TYPEResidential - Single Family
SUBDIVISIONOak Tree Centerton
SCHOOLBentonville
Property Description
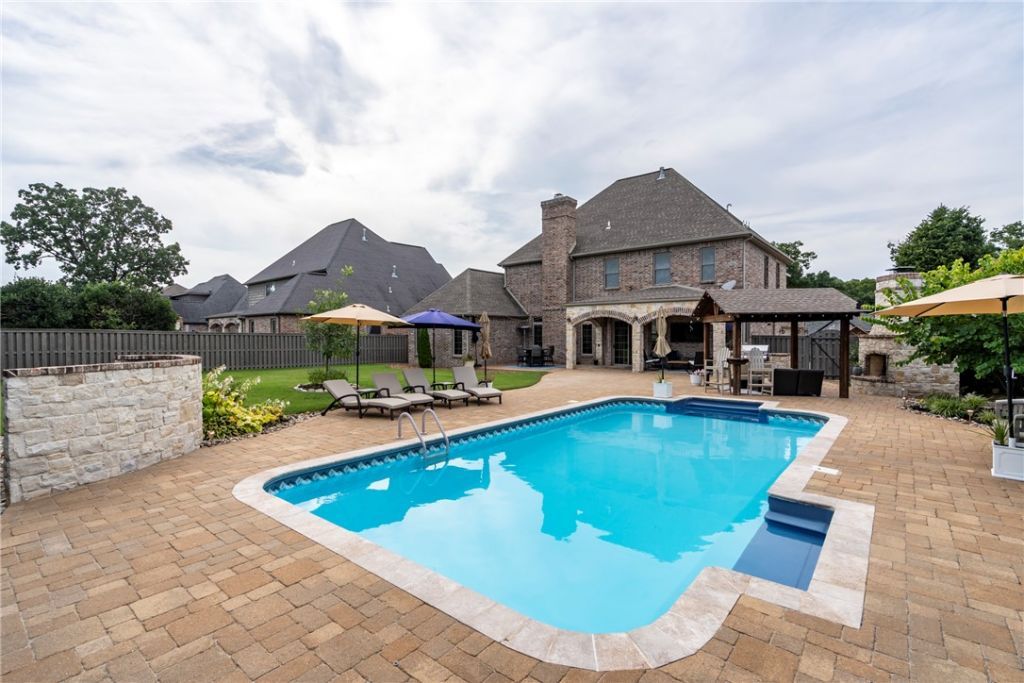
Luxury living in the gated Oak Tree Subdivision! This custom 5BR, 4BA, 4,300SF home sits on a professionally landscaped .38-acre lot. Backyard features a heated saltwater pool, wood-burning fireplace w/pergola,built-in grill,covered patio w/outdoor TV & extended stamped concrete entertaining space. Inside, you'll find a chef's kitchen w/oversized island, professional gas cooktop, butler's pantry w/wine chiller & exquisite walk-in pantry. The primary suite offers a walk-in tile shower, soaking tub,dual vanities & custom cabinetry. Upstairs has 2BRs w/Jack & Jill bath, a 3rd BR w/ensuite bath. Hardwood flooring, carpet & tile in wet areas. Spray foam insulation, surround sound, central vac, ADT security, 4-zone climate control, Generac home generator, media room w/wet bar, bonus room, & walk-in closets throughout. The insulated 3-car garage has an epoxy floor, slat wall storage system w/custom cabinetry & in-floor storm shelter. Exceptional craftsmanship & luxury amenities make this one of Centerton's premier homes.
Property Features
Property Type: Residential - Single Family
Cooling: Central Air, Electric
Fireplaces: 2
Heating: Central, Electric
Lot Size: 0.38 Acres
Roof Type: Architectural, Shingle
Stories: 2.0
Taxes: $8,279
Year Built: 2012
Amenities
Attic
Wet Bar
Built-in Features
Ceiling Fan(s)
Cathedral Ceiling(s)
Central Vacuum
Granite Counters
Pantry
Programmable Thermostat
Split Bedrooms
Storage
Smart Home
Walk-In Closet(s)
Wired for Sound
Window Treatments
Concrete Driveway
Feature Descriptions
Appliances: Built-In Range, Built-In Oven, Convection Oven, Counter Top, Double Oven, Dishwasher, Exhaust Fan, Electric Oven, Electric Water Heater, Gas Cooktop, Disposal, Microwave, Refrigerator, Range Hood, Plumbed For Ice Maker
Community Features: Clubhouse, Fitness, Gated, Playground, Pool, Tennis Court(s), Trails/Paths, Near Schools, Park, Shopping
Exclusions: See Attached List
Exterior: Brick, Rock
Fencimg: Picket, Privacy, Wood
Fireplace: Free Standing, Gas Log, Living Room, Outside
Flooring: Carpet, Tile, Wood
HOA Fee: 1100/ Annually
Laundry: Washer Hookup, Dryer Hookup
Lot: Central Business District, City Lot, Near Park, Subdivision
Lot Dimensions: 60x117x60x118
Other Equipment: Satellite Dish
Parcel#: 06-04414-000
Parking: Attached, Garage, Garage Door Opener, Workshop in Garage
Parking Notes: Attached, Garage, Garage Door Opener, Workshop in Gar
Patio/Porch: Brick, Covered, Patio, Porch
Pool: Heated, In Ground, Pool, Private, Salt Water, Vinyl, Community
Sewer: Public Sewer
Swimming Pool: Yes
Utilities: Cable Available, Electricity Available, Fiber Optic Available, Natural Gas Available, High Speed Internet Available, Sewer Available, Water Available
Water: Public
Water Features: None
Window: Double Pane Windows, Vinyl, Blinds
Room Sizes
Media Room: 18 X 21 Level - Second
Bedroom: 14 X 14.6 Level - Second
Bedroom: 12 X 15 Level - Second
Bonus Room: 18.6 X 23.8 Level - Second
Bedroom: 12 X 13 Level - Second
Kitchen: 16.4 X 21.4 Level - Main
Living Room: 17 X 18.8 Level - Main
Den: 11.6 X 11.8 Level - Main
Dining Room: 12 X 13 Level - Main
Primary Bathroom: 14.6 X 20 Level - Main
Primary Bedroom: 15 X 19.6 Level - Main
Local Schools
School District: Bentonville
Listed By / Shown By
Listed By
Agency Name: Crye-Leike REALTORS, Gentry

Shown By
Agent Name: Larry Force
Agent Phone: (479) 381-8595
Source: NWAKBOR MLS
Estimate Your Payment
Estimated Payment
$ 3,949.73 per month $2,882.11 Principal & Interest $689.92 Property Tax $377.71 Homeowner's InsuranceChange Payment Information
Privacy Policy / DMCA Notice / ADA Accessibility


This site is hosted, designed and copyright
© 1994 - 2026 by
Delta Media Group, Inc. -- Patent Pending --
3171 Laurel Circle | MLS# 1355240
This single family home located at 3171 Laurel Circle , Centerton, AR 72719 is currently listed for sale by Crye-Leike REALTORS, Gentry, with an asking price of $1,295,000. This property was built in 2012 and has 5 bedrooms and 4 full baths with 4300 sq. ft. Laurel Circle is located in the Oak Tree Centerton subdivision within the Bentonville school district. Search Oak Tree Centerton real estate on larryforce.crye-leike.com today.