Larry Force

BEDS5
BATHS3 full
SQUARE FEET2,654
MLS#10131095
STATUSActive
PROPERTY TYPEResidential - Single Family
NEIGHBORHOODCrittenden County Ar
Property Description
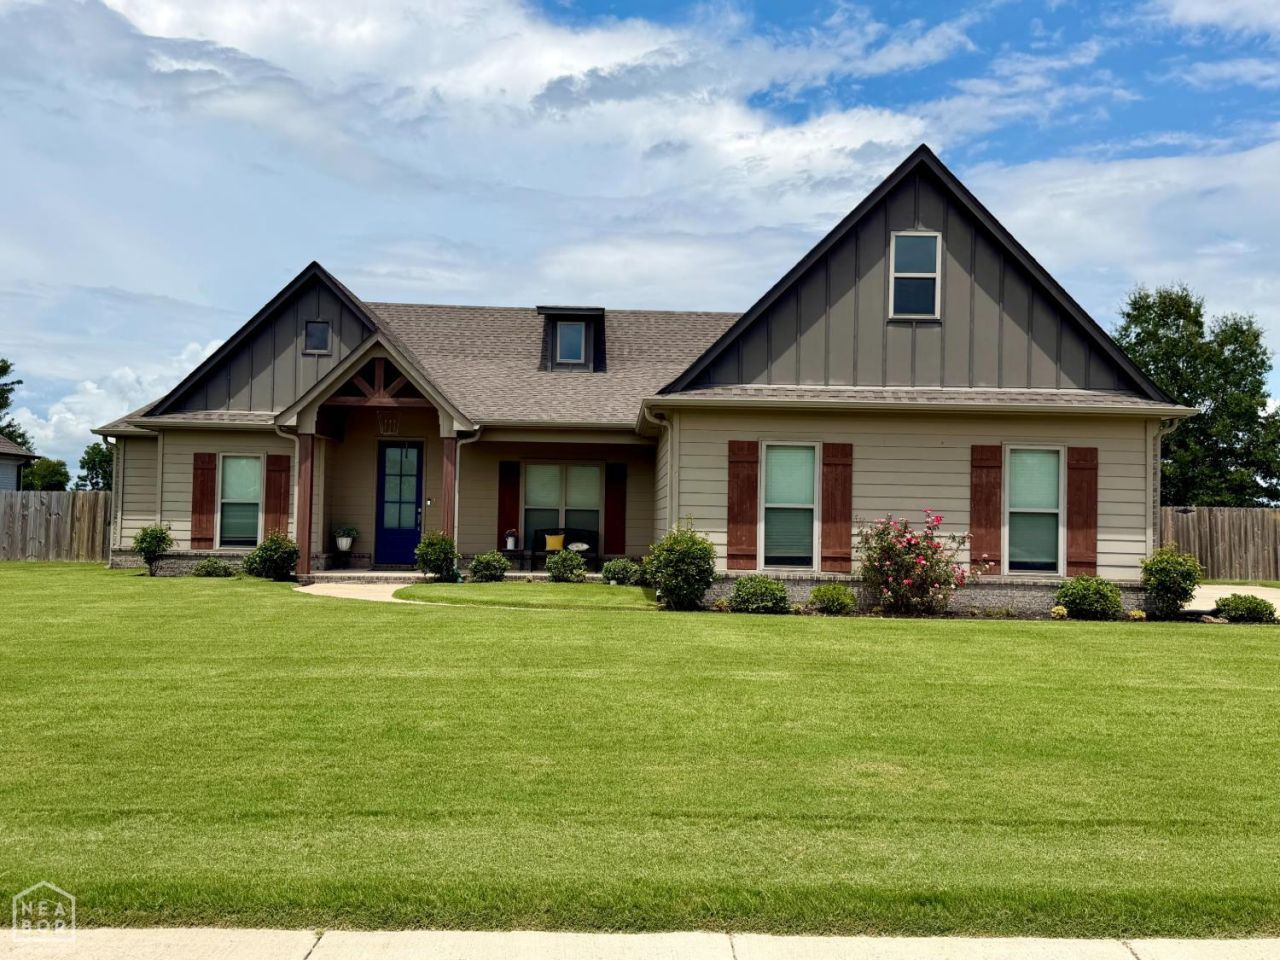
Welcome to this exceptional 5-bedroom, 3-bath home that combines elegance, comfort, and thoughtful design. Located in a sought-after gated community, this beautiful home offers spacious living areas, modern finishes, and an inviting layout that's perfect for everyday living and entertaining. Step inside to an open-concept floor plan where the kitchen, living room, and breakfast nook flow seamlessly together, creating the perfect gathering space for family and friends. The kitchen features beautiful granite countertops, ample cabinetry, and plenty of workspace, while the cozy gas fireplace serves as the focal point of the living area. The spacious primary living areas are complemented by generously sized bedrooms, including a large upstairs suite complete with its own private bathroomideal for guests, a teenager's retreat, or a bonus room. Step outside to the screened-in back porch, where you can enjoy your morning coffee or unwind in the evenings while taking in the peaceful surroundings without the hassle of insects. From its functional layout and quality finishes to its prime location in a gated neighborhood, this home truly has it all. Don't miss your opportunity to own this beautiful property that offers the perfect blend of style, comfort, and convenience. Schedule your private showing today and experience everything this incredible home has to offer!
Property Features
Property Type: Residential - Single Family
Cooling: Central, Electric
Garage: 2 car attached
Heating: Central, Electric
Home Style: Traditional
Lot Size: 0.34 Acres
Roof Type: Architectural Shingle
Stories: 2.0
Taxes: $0
Feature Descriptions
Additional Rooms: Guest Room, Office
Appliances: Dishwasher Built-In, Electric Oven, Microwave Built-In
Days on Site: 11
Exterior: Above Ground Pool, Porch Screened
Exterior: Brick, Wood
Fencing: Wood Privacy
Fireplace: Gas Log
Flood Zone: No
Flooring: Carpet, Ceramic, Vinyl
Foundation: Slab
Interior: Ceiling Fan(s)
Listing Terms: Conventional, FHA, Rural Development, VA
Lot: Zero Lot Line
Sewer: City Sewer
Swimming Pool: Yes
Water: City
Window Treatments: Blinds
Local Schools
High School: Marion
Middle School: Marion
Elementary School: Marion
Listed By / Shown By
Listed By
Agency Name: Coldwell Banker Village Communities Inc
Shown By
Agent Name: Larry Force
Agent Phone: (479) 381-8595
Agency Title: Crye-Leike Real Estate Services

Source: Neakbor MLS
Estimate Your Payment
Estimated Payment
$ 918.79 per month $812.33 Principal & Interest $0.00 Property Tax (data not provided by mls) $106.46 Homeowner's InsuranceChange Payment Information
Privacy Policy / DMCA Notice / ADA Accessibility


This site is hosted, designed and copyright
© 1994 - 2026 by
Delta Media Group, Inc. -- Patent Pending --
214 Delta Pointe Drive | MLS# 10131095
This single family home located at 214 Delta Pointe Drive, Crawfordsville, AR 72327 is currently listed for sale with an asking price of $365,000. This property has 5 bedrooms and 3 full baths with 2654 sq. ft.Search Crittenden County Ar real estate on larryforce.crye-leike.com today.