Larry Force

BEDS4
BATHS2 full
SQUARE FEET2,115
MLS#1354952
STATUSActive
PROPERTY TYPEResidential - Single Family
SUBDIVISIONHillcrest Sub Ph I Siloam Spgs
SCHOOLSiloam Springs
Property Description
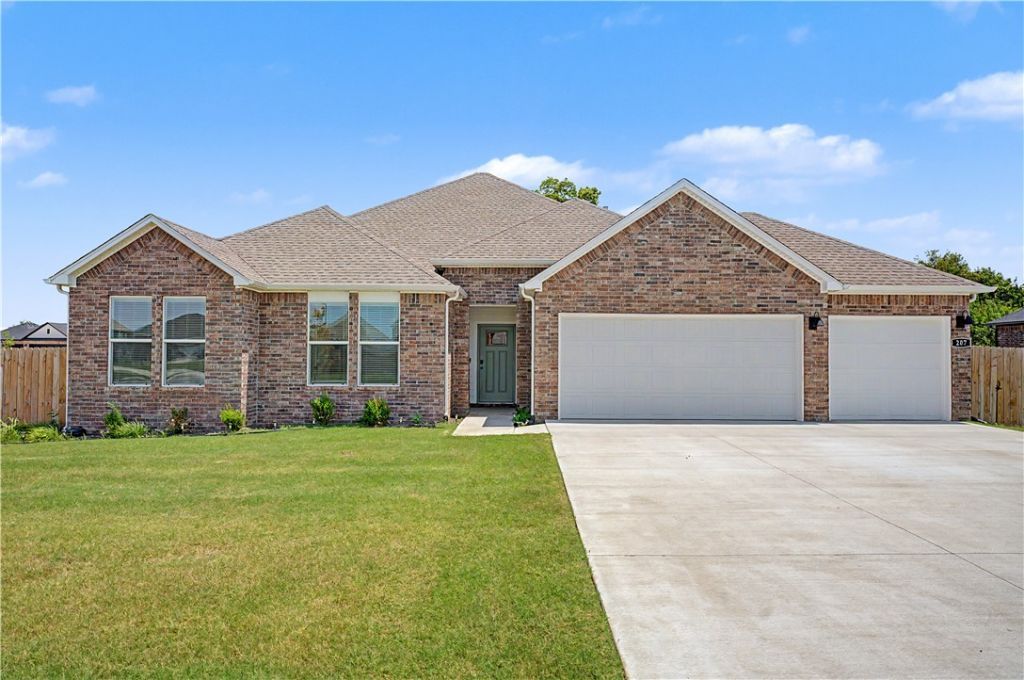
Built in 2025, in a quiet subdivision just outside town, with quick access to Hwy 412, a prime corner lot, backed up to a greenway, newly graded and landscaped yard, lived in just long enough to correct any builder imperfections! High end fixtures, quartz countertops, soft close cabinets, gas range with a grill top, luxury vinyl plank flooring, new land scaping, 3 car epoxy coated garage floor, large pantry, extra storage behind island, mood setting electric insert fireplace, and HUGE primary walk-in closet. A top-tier property with hard to beat quality!
Property Features
Property Type: Residential - Single Family
Cooling: Central Air, Electric
Fireplaces: 1
Heating: Central, Gas
Home Style: Traditional
Lot Size: 0.29 Acres
Roof Type: Architectural, Shingle
Stories: 1.0
Taxes: $450
Year Built: 2025
Amenities
Attic
Ceiling Fan(s)
Cathedral Ceiling(s)
Eat-in Kitchen
Pantry
Programmable Thermostat
Storage
Walk-In Closet(s)
Window Treatments
Concrete Driveway
Feature Descriptions
Appliances: Dishwasher, Electric Water Heater, Gas Cooktop, Disposal, Microwave Hood Fan, Microwave, ENERGY STAR Qualified Appliances, Plumbed For Ice Maker
Community Features: Shopping
Exterior: Brick
Fencimg: Back Yard, Partial, Picket, Privacy, Wood
Fireplace: Insert, Living Room
Flooring: Vinyl
HOA Fee: 200/ Annually
Laundry: Washer Hookup, Dryer Hookup
Lot: Central Business District, Corner Lot, Cul-De-Sac, City Lot, Landscaped, Level, Subdivision
Lot Dimensions: 76x125x101
Parcel#: 03-07600-000
Parking: Attached, Garage, Garage Door Opener
Parking Notes: Attached, Garage, Garage Door Opener
Patio/Porch: Covered, Patio
Sewer: Public Sewer
Utilities: Electricity Available, Natural Gas Available, Sewer Available, Water Available, Recycling Collection
Water: Public
Water Features: None
Window: Double Pane Windows, Blinds
Room Sizes
Utility Room: 6 X 8 Level - Main
Primary Bathroom: 8 X 12 Level - Main
Primary Bedroom: 18.7 X 16.3 Level - Main
Living Room: 24.6 X 17.2 Level - Main
Kitchen: 12.3 X 12.9 Level - Main
Dining Room: 14.9 X 17.7 Level - Main
Bedroom: 10 X 12 Level - Main
Bedroom: 11 X 9.6 Level - Main
Bedroom: 10.9 X 10 Level - Main
Local Schools
School District: Siloam Springs
Listed By / Shown By
Listed By
Agency Name: Coldwell Banker Harris McHaney & Faucette-Rogers
Shown By
Agent Name: Larry Force
Agent Phone: (479) 381-8595
Agency Title: Crye-Leike Real Estate Services

Source: NWAKBOR MLS
Estimate Your Payment
Estimated Payment
$ 1,069.57 per month $912.48 Principal & Interest $37.50 Property Tax $119.58 Homeowner's InsuranceChange Payment Information
Privacy Policy / DMCA Notice / ADA Accessibility


This site is hosted, designed and copyright
© 1994 - 2026 by
Delta Media Group, Inc. -- Patent Pending --
207 Kit Kat Court | MLS# 1354952
This single family home located at 207 Kit Kat Court , Siloam Springs, AR 72761 is currently listed for sale with an asking price of $410,000. This property was built in 2025 and has 4 bedrooms and 2 full baths with 2115 sq. ft. Kit Kat Court is located in the Hillcrest Sub Ph I Siloam Spgs subdivision within the Siloam Springs school district. Search Hillcrest Sub Ph I Siloam Spgs real estate on larryforce.crye-leike.com today.