Larry Force

BEDS3
BATHS2 full
SQUARE FEET1,731
MLS#1356268
STATUSActive
PROPERTY TYPEResidential - Single Family
SUBDIVISIONDeer Meadows Pea Ridge
SCHOOLPea Ridge
Property Description
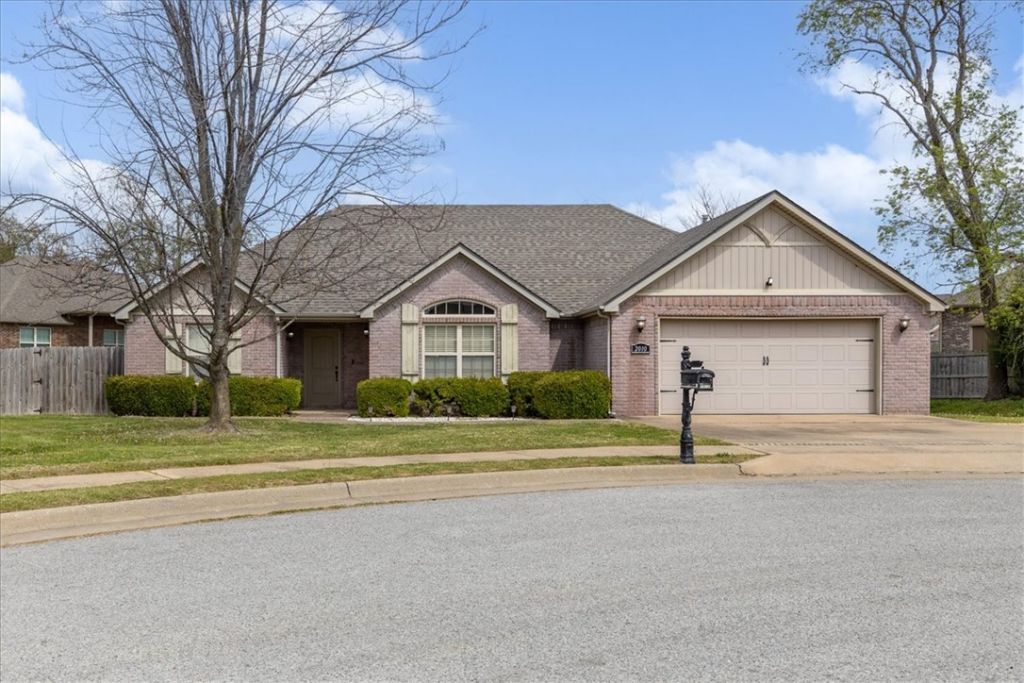
Well maintained home in highly desirable Pea Ridge School District! Built in 2006 this clean and move in ready home features a brand-new roof and water heater. Wood looking tile floors, 3 cm granite countertops, custom cabinetry, and detailed ceilings throughout. Split floor plan with a spacious primary suite that offers a relaxing retreat with double vanities, walk-in shower, whirlpool tub, and huge walk-in closet. The laundry room is large with plenty of room for storage. The flex room can be used as a formal dining, 4th bedroom as the closet is already there just needs a door, game room, playroom with vaulted ceiling it is beautiful. Situated on a 0.30-acre privacy fenced back yard with covered porch this is better than new!
Property Features
Property Type: Residential - Single Family
Basement: None
Cooling: Electric
Fireplaces: 1
Heating: Gas
Home Style: Traditional
Lot Size: 0.30 Acres
Roof Type: Architectural, Shingle
Stories: 1.0
Taxes: $2,850
Year Built: 2007
Amenities
Attic
Granite Counters
Storage
Concrete Driveway
Feature Descriptions
Appliances: Electric Oven, Electric Range, Disposal, Gas Water Heater
Community Features: Near Schools
Days on Site: 4
Exterior: Brick
Fencimg: None
Fireplace: Gas Log, Living Room
Flooring: Carpet, Tile
Lot: City Lot, Subdivision
Parcel#: 13-02329-000
Parking: Attached, Garage, Garage Door Opener
Parking Notes: Attached, Garage, Garage Door Opener
Patio/Porch: Patio
Sewer: Public Sewer
Utilities: Electricity Available, Natural Gas Available, Sewer Available, Water Available
Water: Public
Water Features: None
Window: Double Pane Windows, Vinyl
Room Sizes
Utility Room: 8 X 5 Level - Main
Living Room: 14 X 17 Level - Main
Kitchen: 11 X 23 Level - Main
Dining Room: 14 X 11 Level - Main
Bedroom: 11 X 11 Level - Main
Bedroom: 12 X 11 Level - Main
Primary Bedroom: 16 X 12 Level - Main
Local Schools
School District: Pea Ridge
Listed By / Shown By
Listed By
Agency Name: Lindsey & Assoc Inc Branch
Shown By
Agent Name: Larry Force
Agent Phone: (479) 381-8595
Agency Title: Crye-Leike Real Estate Services

Source: NWAKBOR MLS
Estimate Your Payment
Estimated Payment
$ 1,080.77 per month $745.56 Principal & Interest $237.50 Property Tax $97.71 Homeowner's InsuranceChange Payment Information
Privacy Policy / DMCA Notice / ADA Accessibility


This site is hosted, designed and copyright
© 1994 - 2026 by
Delta Media Group, Inc. -- Patent Pending --
2010 Greenwood Cove | MLS# 1356268
This single family home located at 2010 Greenwood Cove, Pea Ridge, AR 72751 is currently listed for sale with an asking price of $335,000. This property was built in 2007 and has 3 bedrooms and 2 full baths with 1731 sq. ft. Greenwood Cove is located in the Deer Meadows Pea Ridge subdivision within the Pea Ridge school district. Search Deer Meadows Pea Ridge real estate on larryforce.crye-leike.com today.