Larry Force

BEDS0
BATHS
SQUARE FEET1,776
MLS#1354714
STATUSActive
PROPERTY TYPEMulti Unit - Multiple
SUBDIVISIONUnit 10 Holiday Island
SCHOOLEureka Springs
Property Description
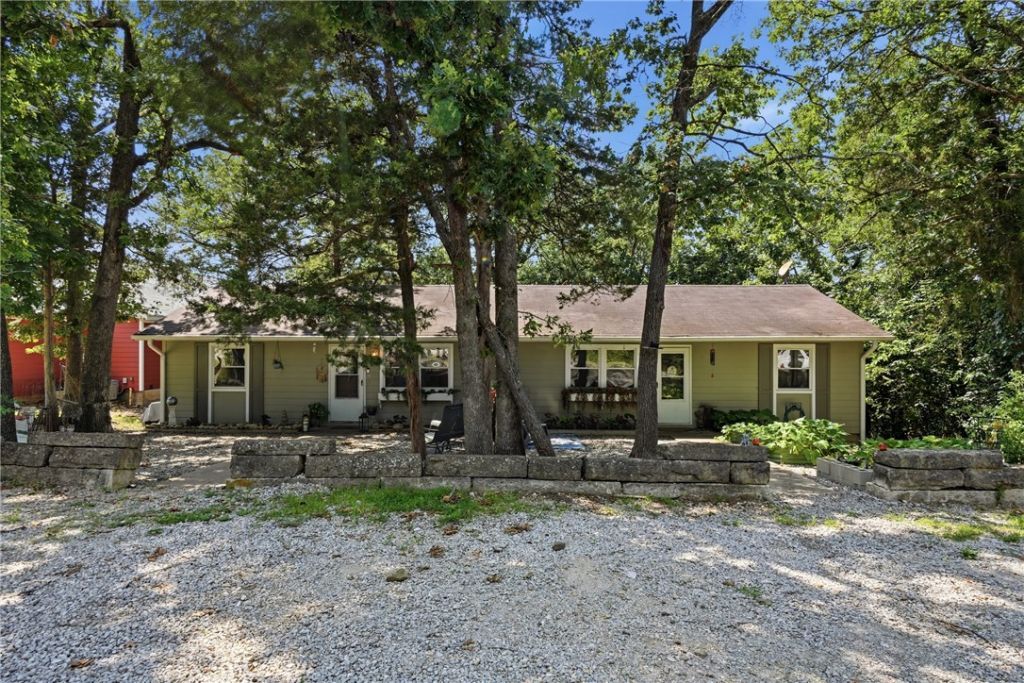
Holiday Island duplex near Table Rock Lake featuring two separate single-level units with flexible living options & rental income potential. The larger 1,032 sq. ft. unit offers 3 bedrooms, 2 bathrooms, & a split-floor plan separating the primary suite from secondary bedrooms for added privacy. The primary suite includes an en suite bath & French doors leading to a private back deck. Recent updates include refrigerator, dishwasher, HVAC, gutters, & water heater. The second 744 sq. ft. unit offers 2 bedrooms, 1 bathroom, an open living & kitchen area, abundant natural light, & new laminate flooring. Both units feature decks, inviting front sitting areas, & a wooded backyard with fire pit, perfect for relaxing or entertaining. A gravel parking area provides ample off-street parking for multiple vehicles. Located near the Holiday Island Marina with access to a community pool, recreation center, tennis courts, walking trails, golf, & outdoor recreation.
Property Features
Property Type: Multi Unit - Multiple
Basement: None
Cooling: Central Air, Electric, Heat Pump
Heating: Central, Heat Pump
Home Style: Ranch
Lot Size: 0.24 Acres
Roof Type: Asphalt, Shingle
Stories: 1.0
Taxes: $1,712
Year Built: 1980
Amenities
Ceiling Fan(s)
Gravel Driveway
Feature Descriptions
Appliances: Dryer, Electric Range, Electric Water Heater, Microwave, Refrigerator, Washer
Body of Water: Table Rock Lake
Community Features: Biking, Clubhouse, Dock, Golf, Playground, Pool, Recreation Area, Tennis Court(s), Lake, Near Fire Station, Park, Shopping, Trails/Paths
Days on Site: 1
Exterior: Concrete
Fencimg: None
Flooring: Carpet, Laminate, Tile
HOA Fee: 835
Lot: Central Business District, Cleared, City Lot, Level, Near Park, Sloped, Wooded
Parcel#: 320-02989-000
Parking: Other, See Remarks
Parking Notes: Other, See Remarks
Patio/Porch: Deck
Pool: Community
Sewer: Public Sewer
Swimming Pool: Yes
Units: 2
Utilities: Sewer Available, Water Available
Water: Public
Local Schools
School District: Eureka Springs
Listed By / Shown By
Listed By
Agency Name: Coldwell Banker K-C Realty
Shown By
Agent Name: Larry Force
Agent Phone: (479) 381-8595
Agency Title: Crye-Leike Real Estate Services

Source: NWAKBOR MLS
Estimate Your Payment
Estimated Payment
$ 771.72 per month $556.17 Principal & Interest $142.67 Property Tax $72.89 Homeowner's InsuranceChange Payment Information
Privacy Policy / DMCA Notice / ADA Accessibility


This site is hosted, designed and copyright
© 1994 - 2026 by
Delta Media Group, Inc. -- Patent Pending --
2 Hillside Drive , Unit A & B | MLS# 1354714
This multi-family property located at 2 Hillside Drive , Unit A & B, Holiday Island, AR 72631 is currently listed for sale with an asking price of $249,900. Hillside Drive , Unit A & B is located within the Eureka Springs school district. Search Holiday Island real estate on larryforce.crye-leike.com today.