Larry Force

BEDS4
BATHS2 full
SQUARE FEET2,052
MLS#1356134
STATUSActive
PROPERTY TYPEResidential - Single Family
SUBDIVISIONHillcrest
SCHOOLRogers
Property Description
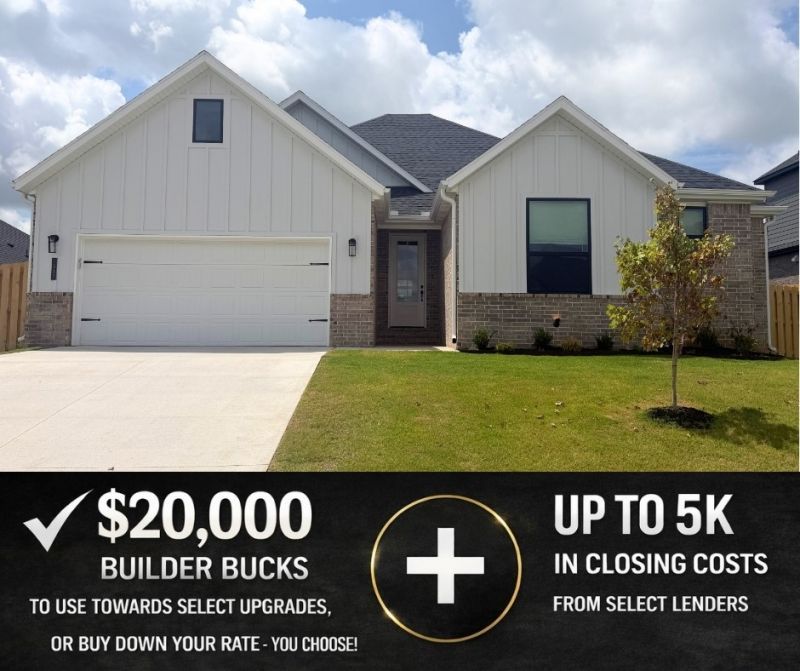
Welcome to the Oak Plan in the sought-after Hillcrest community, where peaceful living meets unmatched convenience just minutes from top-rated schools, XNA Airport, shopping, dining, and major employers. This beautifully designed 2,052-square-foot home features an open-concept layout highlighted by 10-foot ceilings in the living room and primary suite, creating a bright and spacious feel. The kitchen showcases stainless steel appliances, a composite granite sink, and a convenient push-button garbage disposal. The private primary suite offers a freestanding soaking tub and a fully tiled walk-in shower. An impressive 8-foot front door adds curb appeal, while ceiling fans in every bedroom provide year-round comfort. Open houses every Sunday from 1--4 PM. For a limited time, Builder Incentives: $20,000 Builder Bucks to use towards select upgrades, appliances, or buy down your rate! Plus up to 5K from select lenders. For a total of up to 25K with lender incentives! Fence, blinds, and gutters are all included.
Property Features
Property Type: Residential - Single Family
Cooling: Central Air
Fireplaces: 1
Heating: Gas
Lot Size: 0.20 Acres
Roof Type: Architectural, Shingle
Stories: 1.0
Taxes: $100
Year Built: 2026
Amenities
Attic
Pantry
Programmable Thermostat
Storage
Window Treatments
Concrete Driveway
Feature Descriptions
Appliances: Counter Top, Dishwasher, Electric Oven, Gas Cooktop, Disposal, Gas Water Heater, Microwave Hood Fan, Microwave
Community Features: Near Schools
Days on Site: 12
Exterior: Brick, Concrete
Fencimg: Back Yard
Fireplace: Living Room
Flooring: Carpet, Laminate, Simulated Wood, Tile
HOA Fee: 500/ Annually
Laundry: Washer Hookup, Dryer Hookup
Lot: Subdivision
Parcel#: 05-12633-000
Parking: Attached, Garage, Garage Door Opener
Parking Notes: Attached, Garage, Garage Door Opener
Patio/Porch: Covered
Utilities: Cable Available, Electricity Available, Natural Gas Available, Sewer Available, Water Available
Water: Public
Water Features: None
Window: Blinds
Local Schools
School District: Rogers
Listed By / Shown By
Listed By
Agency Name: McMullen Realty Group
Shown By
Agent Name: Larry Force
Agent Phone: (479) 381-8595
Agency Title: Crye-Leike Real Estate Services

Source: NWAKBOR MLS
Estimate Your Payment
Estimated Payment
$ 1,299.67 per month $1,141.72 Principal & Interest $8.33 Property Tax $149.63 Homeowner's InsuranceChange Payment Information
Privacy Policy / DMCA Notice / ADA Accessibility


This site is hosted, designed and copyright
© 1994 - 2026 by
Delta Media Group, Inc. -- Patent Pending --
1511 Lookout Lane | MLS# 1356134
This single family home located at 1511 Lookout Lane, Cave Springs, AR 72718 is currently listed for sale with an asking price of $513,000. This property was built in 2026 and has 4 bedrooms and 2 full baths with 2052 sq. ft. Lookout Lane is located in the Hillcrest subdivision within the Rogers school district. Search Hillcrest real estate on larryforce.crye-leike.com today.