Larry Force

BEDS4
BATHS2 full 1 partial
SQUARE FEET2,252
MLS#1356013
STATUSActive
PROPERTY TYPEResidential - Single Family
SUBDIVISIONHamptons The Cave Spgs
SCHOOLRogers
Property Description
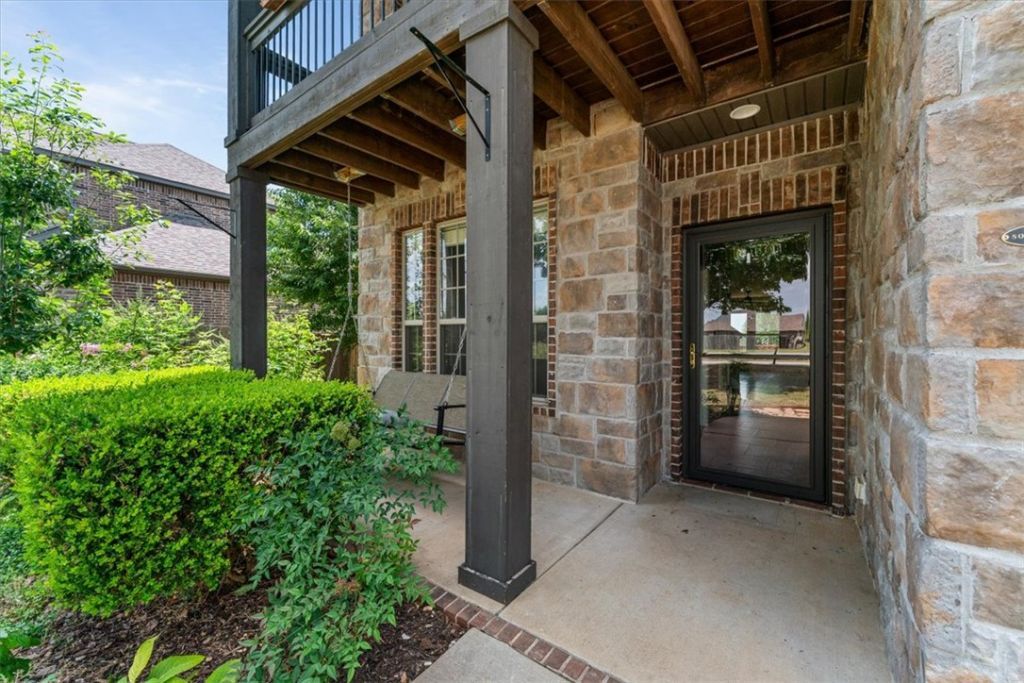
Welcome to this beautifully maintained home in the highly sought-after Hamptons subdivision, minutes from Pinnacle Promenade shopping. Offering 4 bedrooms, 2.5 bathrooms, and 2,252 square feet, this thoughtfully designed home combines comfort, functionality, and style. The eat-in kitchen features granite countertops, a gas range, a pantry, and ample workspace, making it ideal for everyday living and entertaining. Enjoy a flexible split floor plan with generous bedrooms, walk-in closets, a second living area, and a warm gas-log fireplace that creates the perfect gathering space. Step outside to a covered deck overlooking the backyard, which features a new cedar fence, offering plenty of room for relaxing and entertaining. Additional features include a heated and cooled 2-car attached garage with an insulated garage door and an EV outlet, keyless entry, and a convenient location near shopping, dining, schools, and everything Northwest Arkansas has to offer. Don't miss your chance. Call today for a showing.
Property Features
Property Type: Residential - Single Family
Cooling: Central Air, Electric
Fireplaces: 1
Heating: Central, Gas
Lot Size: 0.20 Acres
Roof Type: Architectural, Shingle
Stories: 2.0
Taxes: $2,529
Year Built: 2014
Amenities
Attic
Eat-in Kitchen
Granite Counters
Pantry
Split Bedrooms
Storage
Tile Countertop
Tile Counters
Walk-In Closet(s)
Window Treatments
Multiple Living Areas
Concrete Driveway
Feature Descriptions
Appliances: Dishwasher, Electric Water Heater, Disposal, Gas Range, Microwave, Plumbed For Ice Maker
Community Features: Near Schools, Shopping
Days on Site: 2
Exterior: Brick
Fencimg: Back Yard
Fireplace: Gas Log
Flooring: Carpet, Tile, Wood
HOA Fee: 400/ Annually
Lot: Central Business District, Subdivision
Parcel#: 05-11787-000
Parking: Attached, Garage, Garage Door Opener
Parking Notes: Attached, Garage, Garage Door Opener
Patio/Porch: Covered, Deck, Porch
Sewer: Septic Tank
Utilities: Cable Available, Electricity Available, Natural Gas Available, Septic Available, Water Available
Water: Public
Water Features: None
Window: Blinds
Room Sizes
Bathroom: 4.1 X 8.1 Level - Second
Half Bath: 5.2 X 4.9 Level - Main
Family Room: 15.8 X a14.3 Level - Second
Bedroom: 13.10 X 12.2 Level - Second
Bedroom: 11.3 X 11.7 Level - Second
Storage Room: 7.6 X 5.6 Level - Main
Kitchen: 8 X 18.4 Level - Main
Primary Bathroom: 10.1 X 9.6 Level - Main
Dining Room: 15.8 X 15.8 Level - Main
Living Room: 19.9 X 14.4 Level - Main
Bedroom: 10.8 X 10.7 Level - Main
Primary Bedroom: 16.1 X 14.4 Level - Main
Local Schools
School District: Rogers
Listed By / Shown By
Listed By
Agency Name: Keller Williams Market Pro Realty
Shown By
Agent Name: Larry Force
Agent Phone: (479) 381-8595
Agency Title: Crye-Leike Real Estate Services

Source: NWAKBOR MLS
Estimate Your Payment
Estimated Payment
$ 1,469.37 per month $1,112.78 Principal & Interest $210.75 Property Tax $145.83 Homeowner's InsuranceChange Payment Information
Privacy Policy / DMCA Notice / ADA Accessibility


This site is hosted, designed and copyright
© 1994 - 2026 by
Delta Media Group, Inc. -- Patent Pending --
1402 Gooseneck Lane | MLS# 1356013
This single family home located at 1402 Gooseneck Lane , Cave Springs, AR 72718 is currently listed for sale with an asking price of $500,000. This property was built in 2014 and has 4 bedrooms and 2 full and 1 partial baths with 2252 sq. ft. Gooseneck Lane is located in the Hamptons The Cave Spgs subdivision within the Rogers school district. Search Hamptons The Cave Spgs real estate on larryforce.crye-leike.com today.