Larry Force

BEDS3
BATHS1 full 1 partial
SQUARE FEET1,702
MLS#1356387
STATUSActive
PROPERTY TYPEResidential - Single Family
SUBDIVISIONHornbeck Heights Add Gentry
SCHOOLGentry
Property Description
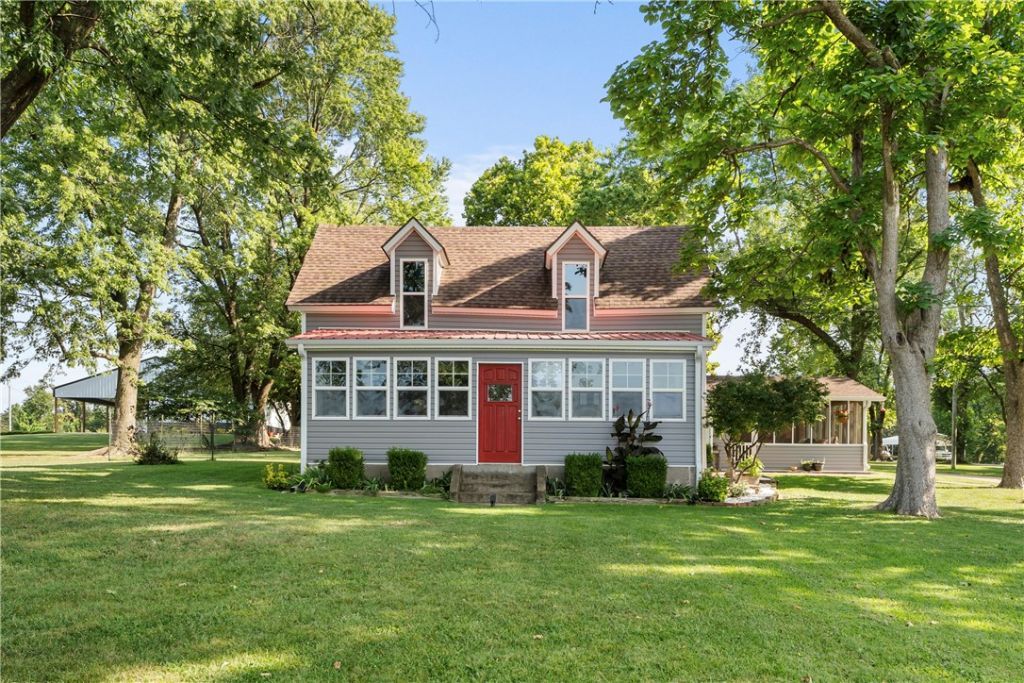
Imagine stepping into your dream retreat?a beautifully remodeled farmhouse bathed in natural light through sparkling new windows, where every detail feels like a warm welcome home. Sip your morning coffee in the bright sunroom or relax on the private, screened-in patio, seamlessly taking in the views of your lush, meticulously landscaped lot. Year-round comfort is effortless with a brand-new HVAC system and ductwork, allowing you to simply kick back and savor the quiet, serene lifestyle this property offers. With this rare blend of modern upgrades and tranquil country charm, homes like this don't stay on the market for long?schedule your tour today before someone else claims your paradise! **Bricks outlining front landscaping came from the streets of Bentonville over 50 years ago. Back patio bricks are stamped & from the streets of Florida.** Kitchen fridge conveys. Laundry fridge, freezer, washer, dryer, and mason jar lighting in the kitchen do not convey. Transferable 2-10 home warranty available.
Property Features
Property Type: Residential - Single Family
Cooling: Central Air
Fireplaces: 1
Heating: Central, Gas
Home Style: Farmhouse
Lot Size: 0.64 Acres
Roof Type: Asphalt, Shingle
Stories: 2.0
Taxes: $760
Year Built: 1910
Amenities
Built-in Features
Ceiling Fan(s)
Pantry
Walk-In Closet(s)
Window Treatments
Sun Room
Concrete Driveway
Feature Descriptions
Appliances: Dryer, Dishwasher, Gas Cooktop, Disposal, Gas Oven, Gas Water Heater, Microwave, Refrigerator, Range Hood, Washer
Days on Site: 1
Exterior: Vinyl Siding
Fencimg: Partial, Privacy, Wood, Wire
Fireplace: Wood Burning
Flooring: Carpet, Tile, Vinyl
Laundry: Washer Hookup, Dryer Hookup
Lot: City Lot, Level, None
Parcel#: 10-00651-000
Parking: Detached Carport
Parking Notes: Detached Carport
Patio/Porch: Covered, Enclosed, Patio, Screened
Sewer: Septic Tank
Utilities: Electricity Available, Natural Gas Available, Septic Available, Water Available
Water: Public
Water Features: None
Window: Double Pane Windows, Vinyl, Blinds
Room Sizes
Sunroom: 6.9. X 15.1. Level - Main
Kitchen: 15.2. X 11.2. Level - Main
Living Room: 15.2. X 17.10 Level - Main
Bedroom: 15.2. X 11.. Level - Second
Bedroom: 12.10. X 14.5 Level - Second
Primary Bedroom: 11.8. X 13.1. Level - Main
Local Schools
School District: Gentry
Listed By / Shown By
Listed By
Agency Name: Weichert REALTORS - The Griffin Company Springdale
Shown By
Agent Name: Larry Force
Agent Phone: (479) 381-8595
Agency Title: Crye-Leike Real Estate Services

Source: NWAKBOR MLS
Estimate Your Payment
Estimated Payment
$ 856.26 per month $701.05 Principal & Interest $63.33 Property Tax $91.88 Homeowner's InsuranceChange Payment Information
Privacy Policy / DMCA Notice / ADA Accessibility


This site is hosted, designed and copyright
© 1994 - 2026 by
Delta Media Group, Inc. -- Patent Pending --
1380 E Main Street | MLS# 1356387
This single family home located at 1380 E Main Street , Gentry, AR 72734 is currently listed for sale with an asking price of $315,000. This property was built in 1910 and has 3 bedrooms and 1 full and 1 partial baths with 1702 sq. ft. E Main Street is located in the Hornbeck Heights Add Gentry subdivision within the Gentry school district. Search Hornbeck Heights Add Gentry real estate on larryforce.crye-leike.com today.