Larry Force

BEDS5
BATHS5 full
SQUARE FEET3,100
MLS#1356428
STATUSActive
PROPERTY TYPEResidential - Single Family
SUBDIVISIONBuena Vista Sub Rurban
SCHOOLGarfield
Property Description
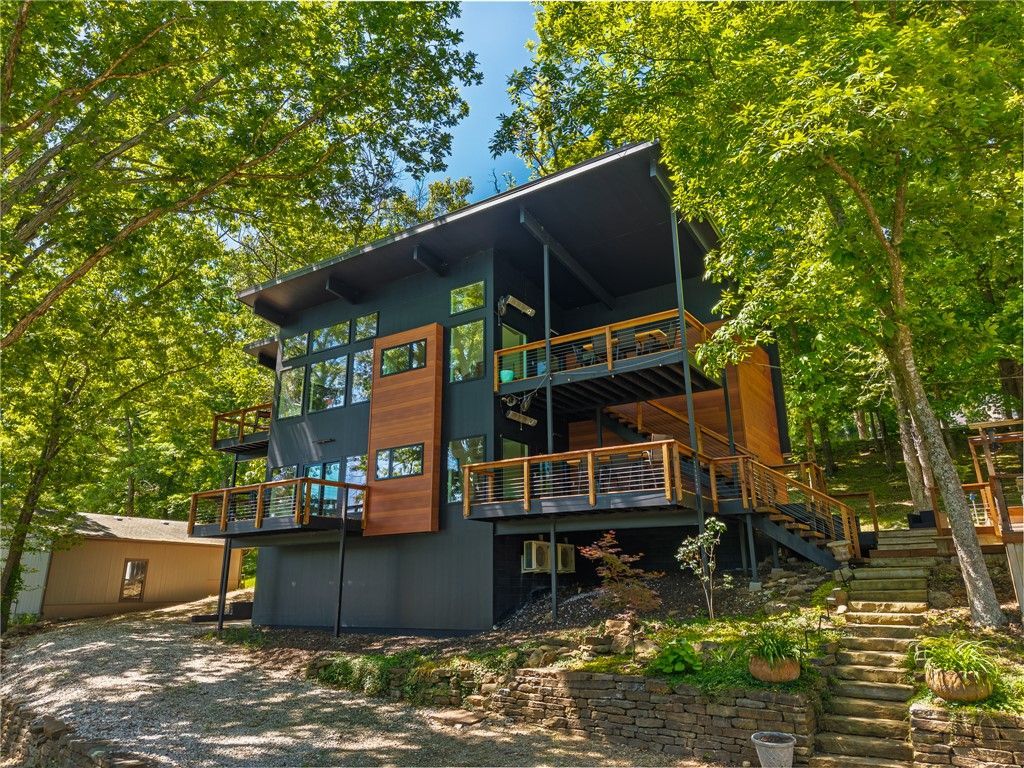
*$10k Buyer Credit* Modern Beaver Lake retreat with income potential, private boat slip, and flexible living setups rarely found in one property. Located across from Beaver Lake, this architecturally striking property includes a 2,500 SF main home with separate entrances and full kitchens on both levels; ideal for a luxury vacation home, multi-generational living, or income-producing short-term rental. A detached and updated guest cottage adds flexibility for guests or additional income. The home features soaring ceilings, expansive windows, warm wood accents, a stone fireplace, and multiple outdoor entertaining decks blending seamlessly into the wooded lake setting. Included is a private 10' x 24' boat slip with lift and swim platform within a nearby 2-owner community dock, a short walk away. Whether searching for a personal lake escape, flexible investment property, or both, this property offers a setup truly difficult to replicate.
Property Features
Property Type: Residential - Single Family
Basement: Partial, Crawl Space
Basement: Yes
Cooling: Heat Pump
Fireplaces: 2
Heating: Ductless
Lot Size: 0.42 Acres
Roof Type: Metal
Stories: 1.0
Taxes: $7,793
Year Built: 2024
Amenities
Built-in Features
Ceiling Fan(s)
Cathedral Ceiling(s)
Eat-in Kitchen
Window Treatments
Concrete Driveway
Feature Descriptions
Appliances: Dishwasher, Electric Cooktop, Disposal, Microwave, Refrigerator, Smooth Cooktop, Tankless Water Heater, Washer, ENERGY STAR Qualified Appliances
Body of Water: Beaver Lake
Community Features: Lake
Days on Site: 2
Exterior: Metal Siding, Other, See Remarks
Fencimg: None
Fireplace: Gas Starter, Wood Burning
Flooring: Laminate, Simulated Wood, Tile
Laundry: Washer Hookup, Dryer Hookup
Lot: Landscaped, None, Steep Slope, Secluded
Parcel#: 15-01461-000
Parking: Detached, Garage, Circular Driveway
Parking Notes: Detached, Garage, Circular Driveway
Patio/Porch: Balcony, Covered, Deck, Other, See Remarks
Sewer: Septic Tank
Special View Info: Lake
Utilities: Electricity Available, Natural Gas Available, Septic Available, Water Available
Water: Public
Water Features: Boat Dock/Slip
Window: Blinds, Drapes
Local Schools
School District: Garfield
Listed By / Shown By
Listed By
Agency Name: Flyer Homes Real Estate
Shown By
Agent Name: Larry Force
Agent Phone: (479) 381-8595
Agency Title: Crye-Leike Real Estate Services

Source: NWAKBOR MLS
Estimate Your Payment
Estimated Payment
$ 3,418.37 per month $2,448.12 Principal & Interest $649.42 Property Tax $320.83 Homeowner's InsuranceChange Payment Information
Privacy Policy / DMCA Notice / ADA Accessibility


This site is hosted, designed and copyright
© 1994 - 2026 by
Delta Media Group, Inc. -- Patent Pending --
13501 Arrow Lane | MLS# 1356428
This single family home located at 13501 Arrow Lane , Garfield, AR 72732 is currently listed for sale with an asking price of $1,100,000. This property was built in 2024 and has 5 bedrooms and 5 full baths with 3100 sq. ft. Arrow Lane is located in the Buena Vista Sub Rurban subdivision within the Garfield school district. Search Buena Vista Sub Rurban real estate on larryforce.crye-leike.com today.