Larry Force

BEDS3
BATHS2 full
SQUARE FEET1,422
MLS#1355786
STATUSActive
PROPERTY TYPEResidential - Single Family
SUBDIVISIONDeer Haven Rurban
SCHOOLRogers
Property Description
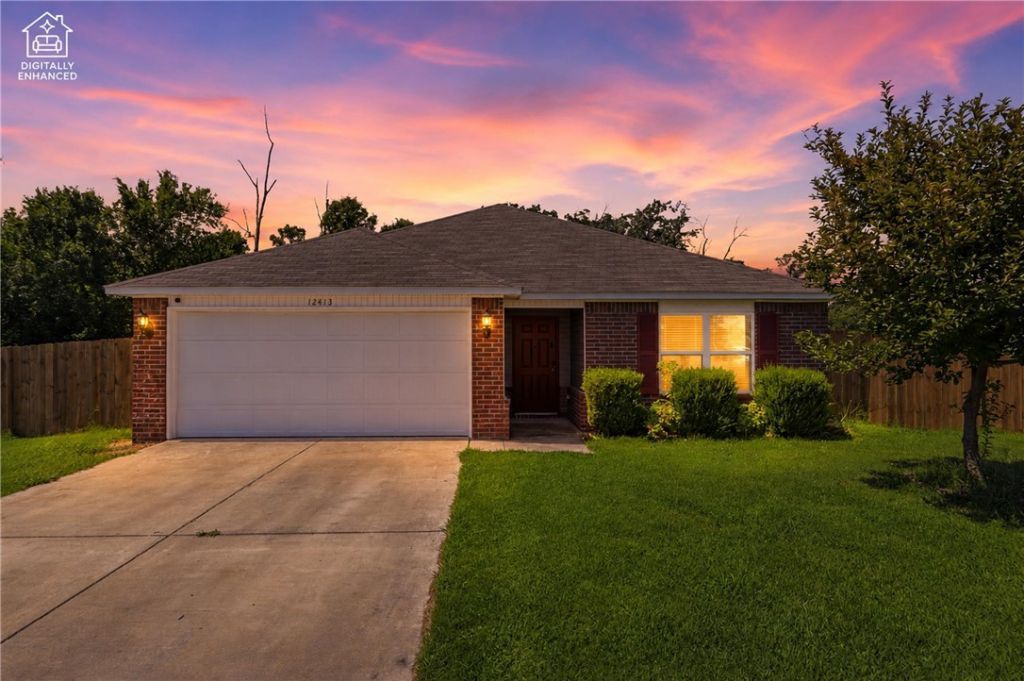
Tucked away in a quiet cul-de-sac on one of the largest lots in the subdivision, this home offers space, privacy, and incredible value! The oversized, fully fenced backyard backs to open space with no direct neighbors behind, creating the perfect setting for entertaining, pets, or storing a boat, RV, or trailer. Relax year-round on the covered back patio. Enjoy the savings of fully paid-off solar panels plus fresh interior paint throughout. With an acceptable offer, all appliances and additional items currently on the property will convey. The split floor plan provides added privacy, with the primary suite tucked away from the secondary bedrooms and featuring an en suite bath and spacious walk-in closet. The open-concept kitchen flows seamlessly into the dining and living areas. Qualifies for RD financing. Just 5 minutes to Beaver Lake, 7 minutes to Garfield Elementary, and 25 minutes to Downtown Rogers.
Property Features
Property Type: Residential - Single Family
Cooling: Central Air
Heating: Central
Home Style: Craftsman
Lot Size: 0.41 Acres
Roof Type: Architectural, Shingle
Stories: 1.0
Taxes: $2,419
Year Built: 2018
Amenities
Attic
Built-in Features
Ceiling Fan(s)
Eat-in Kitchen
Pantry
Split Bedrooms
Storage
Walk-In Closet(s)
Window Treatments
Concrete Driveway
Feature Descriptions
Appliances: Dishwasher, Electric Oven, Electric Water Heater, Other, Refrigerator, See Remarks, Plumbed For Ice Maker
Community Features: Biking, Near Fire Station, Near Hospital, Near Schools, Park, Trails/Paths
Days on Site: 2
Exterior: Brick, Vinyl Siding
Fencimg: Back Yard, Privacy, Wood
Fireplace: None
Flooring: Carpet, Tile
Laundry: Washer Hookup, Dryer Hookup
Lot: Cleared, Cul-De-Sac, City Lot, Level, Near Park, Subdivision
Parcel#: 15-18077-000
Parking: Attached, Garage, Garage Door Opener, RV Access/Parking
Parking Notes: Attached, Garage, Garage Door Opener, RV Access/Parki
Patio/Porch: Patio
Sewer: Public Sewer
Utilities: Electricity Available, Sewer Available, Water Available
Water: Public
Water Features: None
Window: Blinds
Room Sizes
Mud Room: 74 X 6 Level - Main
Garage: 195 X 1810 Level - Main
Bathroom: 411 X 83 Level - Main
Bedroom: 1111 X 99 Level - Main
Bedroom: 14 X 129 Level - Main
Living Room: 154 X 1610 Level - Main
Kitchen: 1810 X 117 Level - Main
Primary Bathroom: 83 X 91 Level - Main
Primary Bedroom: 115 X 151 Level - Main
Local Schools
School District: Rogers
Listed By / Shown By
Listed By
Agency Name: 1 Percent Lists Arkansas Real Estate
Shown By
Agent Name: Larry Force
Agent Phone: (479) 381-8595
Agency Title: Crye-Leike Real Estate Services

Source: NWAKBOR MLS
Estimate Your Payment
Estimated Payment
$ 969.34 per month $678.80 Principal & Interest $201.58 Property Tax $88.96 Homeowner's InsuranceChange Payment Information
Privacy Policy / DMCA Notice / ADA Accessibility


This site is hosted, designed and copyright
© 1994 - 2026 by
Delta Media Group, Inc. -- Patent Pending --
12413 Mills View | MLS# 1355786
This single family home located at 12413 Mills View , Garfield, AR 72732 is currently listed for sale with an asking price of $305,000. This property was built in 2018 and has 3 bedrooms and 2 full baths with 1422 sq. ft. Mills View is located in the Deer Haven Rurban subdivision within the Rogers school district. Search Deer Haven Rurban real estate on larryforce.crye-leike.com today.