Larry Force

BEDS5
BATHS3 full 1 partial
SQUARE FEET3,116
MLS#1354089
STATUSActive
PROPERTY TYPEResidential - Single Family
SUBDIVISIONCreekside Sub Ph 1 Centerton
SCHOOLBentonville
Property Description
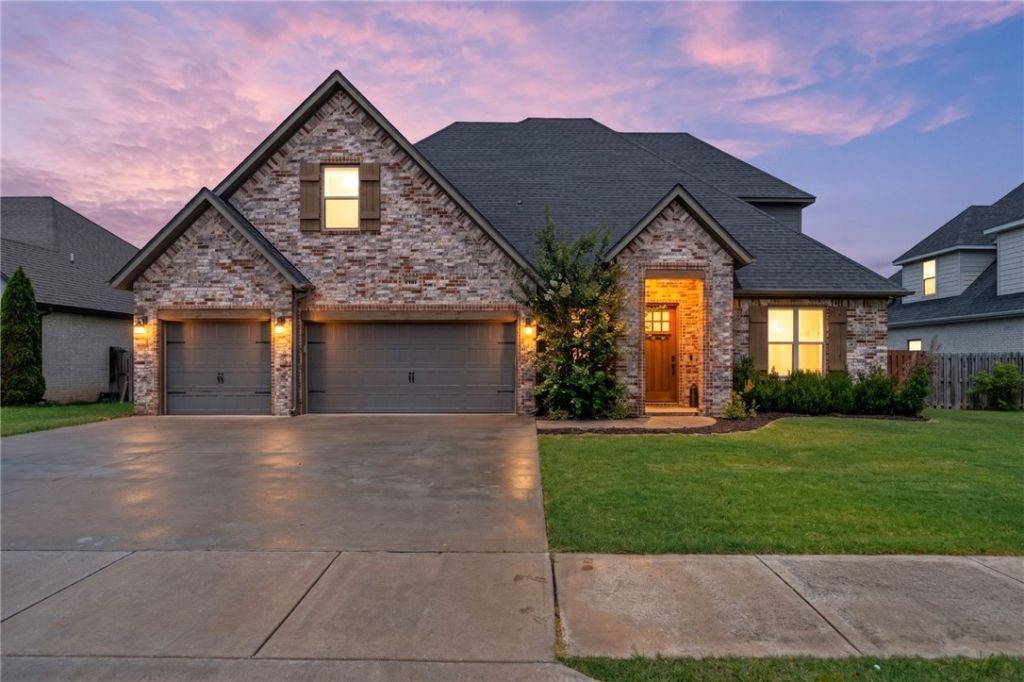
Designed for effortless everyday living and unforgettable gatherings, this move-in-ready Bentonville home delivers an incredible, flexible layout in a sought-after location. The chef-inspired kitchen is the heart of the home, with crisp white cabinetry, quartz countertops, gas cooktop, double ovens, abundant storage, and a direct view of the pool, so the host never misses the party. The primary suite is privately positioned on the first floor, while four additional bedrooms are upstairs, including a convenient Jack-and-Jill bath. Use the fifth bedroom as a bedroom, playroom, media room, or home office. Outside, the professionally landscaped backyard features a heated saltwater pool, covered patio, and open land behind the property for added privacy. A 3-car garage, thoughtful storage, and proximity to schools, trails, parks, dining, and shopping complete this exceptional home. Bike trail planned for city property behind home!
Property Features
Property Type: Residential - Single Family
Cooling: Central Air, Electric
Fireplaces: 1
Heating: Central
Lot Size: 0.27 Acres
Roof Type: Architectural, Shingle
Stories: 2.0
Taxes: $6,240
Year Built: 2019
Amenities
Attic
Built-in Features
Ceiling Fan(s)
Cathedral Ceiling(s)
Eat-in Kitchen
Granite Counters
Pantry
Programmable Thermostat
Storage
Walk-In Closet(s)
Window Treatments
Concrete Driveway
Feature Descriptions
Appliances: Double Oven, Dishwasher, Gas Cooktop, Gas Oven, Gas Water Heater, Refrigerator, Range Hood, Self Cleaning Oven, Plumbed For Ice Maker
Community Features: Biking, Clubhouse, Playground, Park, Pool, Shopping, Sidewalks, Trails/Paths
Days on Site: 3
Exterior: Brick, Concrete
Fencimg: Back Yard, Privacy, Wood
Fireplace: Living Room
Flooring: Carpet, Tile, Wood
HOA Fee: 450/ Annually
Laundry: Washer Hookup, Dryer Hookup
Lot: City Lot, Landscaped, Subdivision
Parcel#: 06-04794-000
Parking: Attached, Garage, Garage Door Opener
Parking Notes: Attached, Garage, Garage Door Opener
Patio/Porch: Covered
Pool: Heated, Indoor, In Ground, Pool, Private, Salt Water, Community
Sewer: Public Sewer
Swimming Pool: Yes
Utilities: Natural Gas Available, Sewer Available, Water Available
Water: Public
Water Features: None
Window: Blinds
Local Schools
School District: Bentonville
Listed By / Shown By
Listed By
Agency Name: Real Broker NWA
Shown By
Agent Name: Larry Force
Agent Phone: (479) 381-8595
Agency Title: Crye-Leike Real Estate Services

Source: NWAKBOR MLS
Estimate Your Payment
Estimated Payment
$ 2,533.53 per month $1,780.23 Principal & Interest $520.00 Property Tax $233.30 Homeowner's InsuranceChange Payment Information
Privacy Policy / DMCA Notice / ADA Accessibility


This site is hosted, designed and copyright
© 1994 - 2026 by
Delta Media Group, Inc. -- Patent Pending --
1060 Elizabeth Drive | MLS# 1354089
This single family home located at 1060 Elizabeth Drive, Bentonville, AR 72713 is currently listed for sale with an asking price of $799,900. This property was built in 2019 and has 5 bedrooms and 3 full and 1 partial baths with 3116 sq. ft. Elizabeth Drive is located in the Creekside Sub Ph 1 Centerton subdivision within the Bentonville school district. Search Creekside Sub Ph 1 Centerton real estate on larryforce.crye-leike.com today.